Corner Sofa Ideas for Small Living Rooms: Plan the Walkway First
A corner sofa works in a small living room when its chaise stays out of the route you use every day. Choose the arrangement around the entrance, windows and furniture you’re keeping before deciding how many seats to buy.
Start with the five layouts below, then use the short measuring section to check your preferred option. US retailers often call these sofas sectionals or sofa-chaise combinations; the examples here are L-shaped designs.
Five Corner Sofa Arrangements for Small Living Rooms
1. Along the long wall, with the chaise away from the entrance
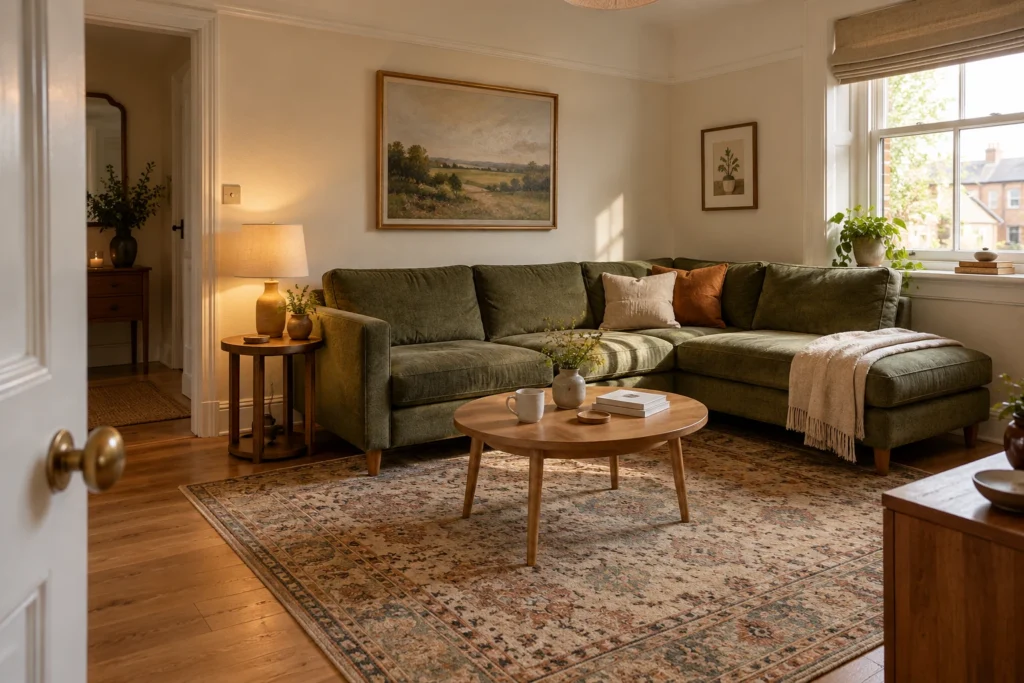
This is the first arrangement to consider when the door sits near one end of the room. Put the straight section against the longest usable wall and the chaise towards the quieter end. The entrance then opens towards the seating area rather than towards a projecting sofa corner.
Look closely at that far corner before committing. A window handle, socket or heating control still needs to be reachable. If the chaise would trap something you use daily, try the opposite orientation or a shorter sofa.
2. Along one side of a narrow room
In a narrow living room, the chaise projection can matter more than the sofa’s width. A model may fit neatly along the wall yet leave an awkward squeeze between its foot and the television cabinet.
Keep the route through the room beside the seating group where possible. If a central coffee table interrupts it, use an existing side table instead. A round table removes a sharp corner, but it still occupies floor space; changing the shape won’t rescue an arrangement that is too tight.
3. Floating between the living and dining areas
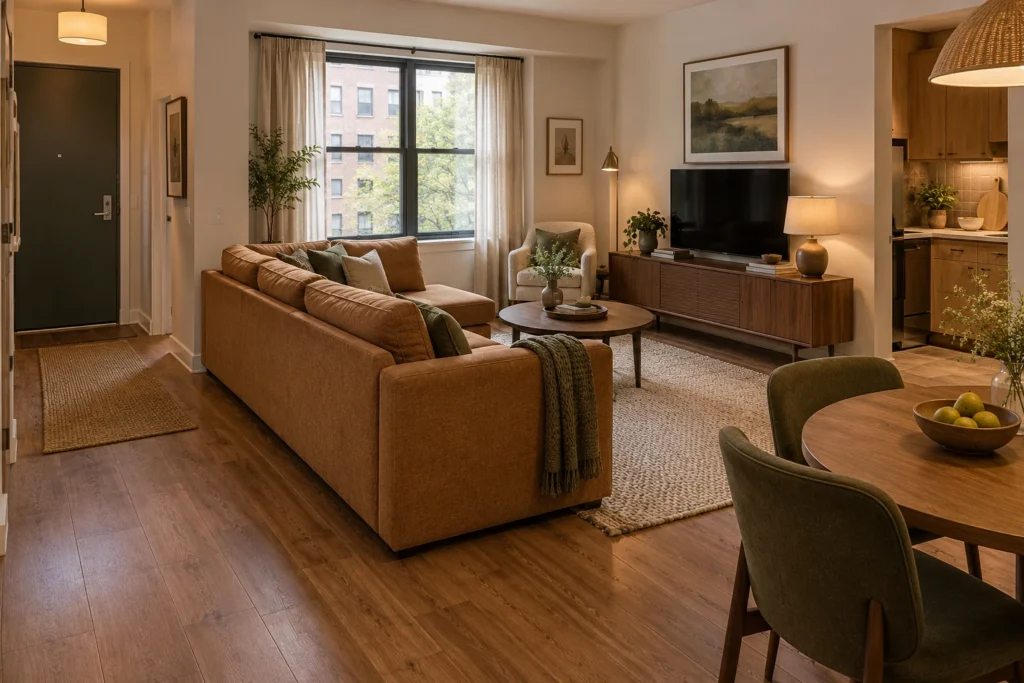
A sofa back can define the living area without adding a room divider. Face the main seats towards the television or another focal point, then keep a clear route from the entrance to the kitchen.
Check the dining area with chairs pulled out for a meal. A layout that works only when every chair is tucked in will be frustrating to live with. Leave a console behind the sofa out of the plan unless there is useful space for it after those movements are allowed for.
4. Facing the television, with the chaise outside the approach
Start with the seat you use most and give it a comfortable view of the screen. Place the chaise on the side that people don’t cross when entering the seating area.
Include the media cabinet in the layout, with its doors or drawers open. Wall-mounting the television may let you remove a bulky cabinet, but it won’t change the sofa’s footprint. In a rental, check permission and suitable fixings first; our apartment decorating guide covers working around a fixed room.
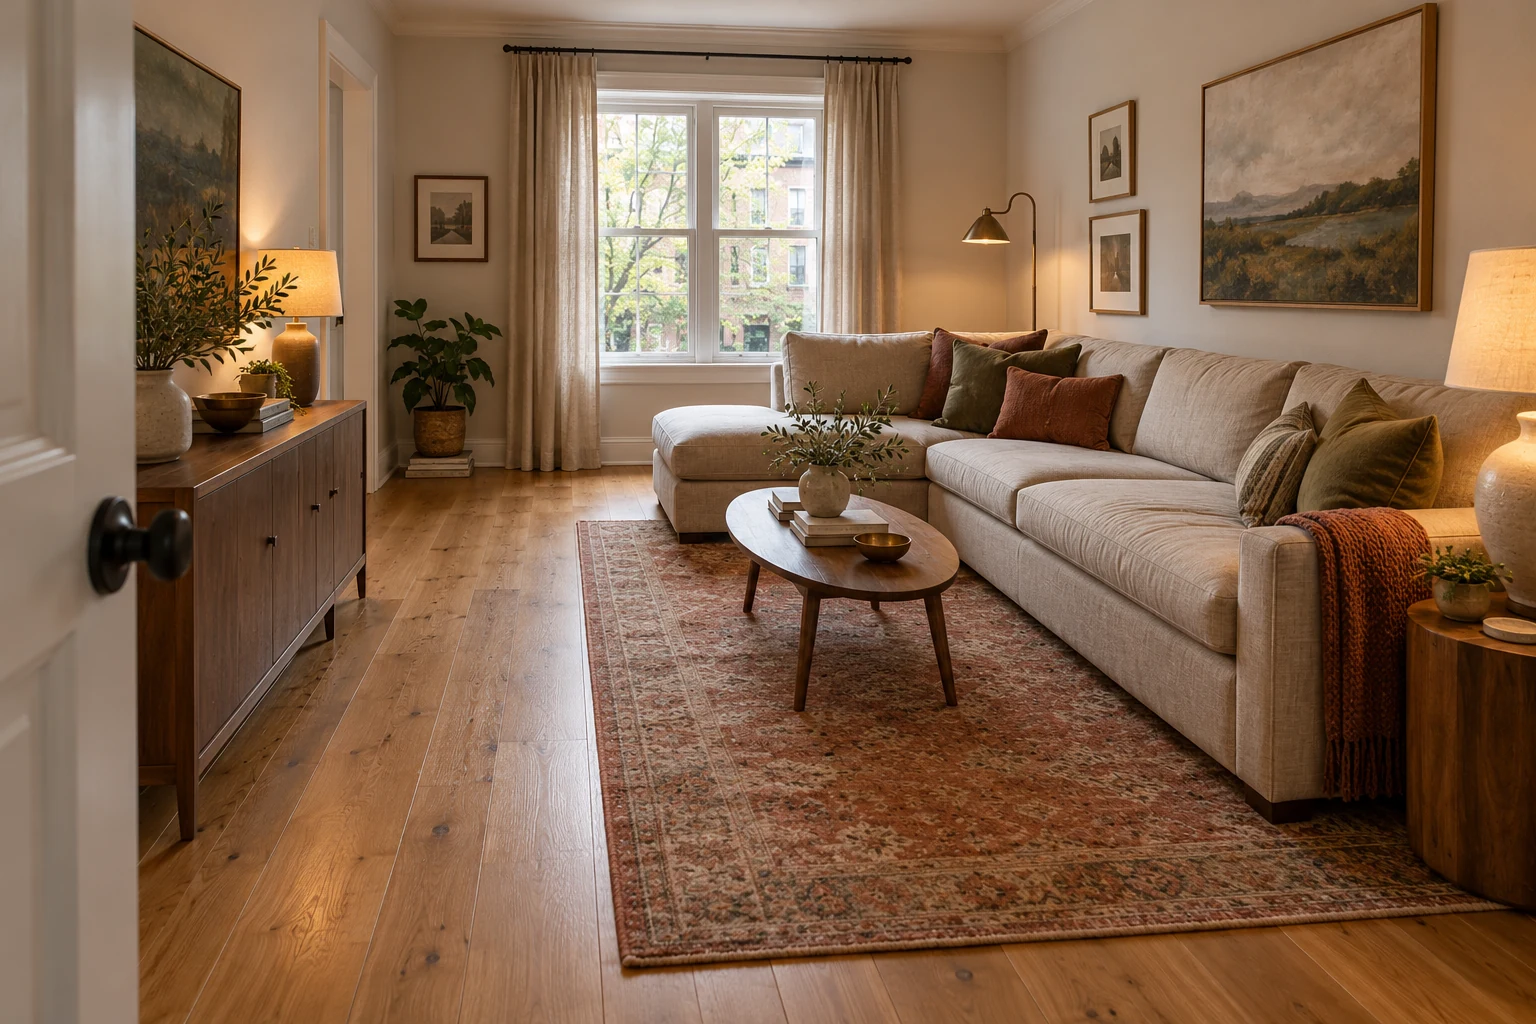
5. Beneath a window you can still open
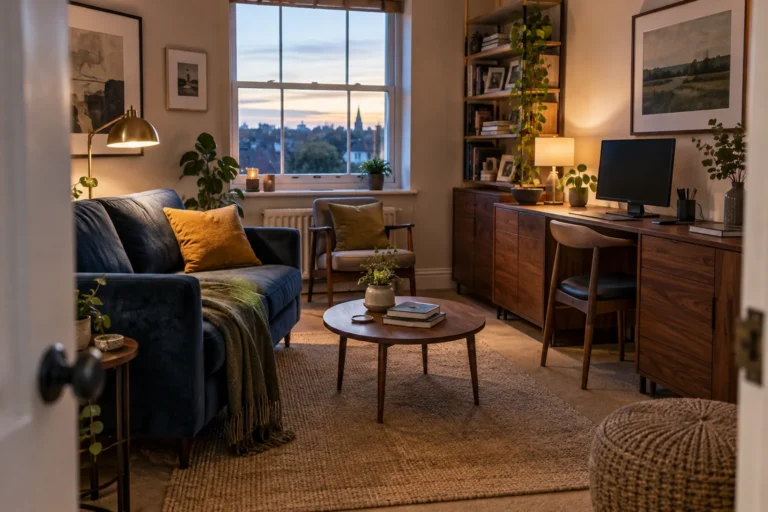
A low-backed sofa beneath a window can free another wall for storage or the television. The featured illustration shows this visual arrangement, but it doesn’t establish that the window can be reached.
Check the handle height, opening direction and how you will clean the glass. Follow the manufacturer’s clearance instructions for any radiator or heater below it, and keep required escape access clear. If using the window means climbing across the chaise, choose another position.
Check the Footprint Before Choosing the Colour
Draw the room with the doors fully open. Add the furniture that is staying, including the depth of the television unit. Mark the route from the entrance to the next doorway or balcony, then place the sofa outside it. Crate & Barrel’s sectional guide also recommends considering traffic patterns when choosing the chaise position.
Record overall width and maximum depth, not just seat width. A sofa’s straight section and chaise have different depths. For a sofa-bed, add the open bed; for storage, include the space to lift the lid and remove what is inside.
| What to check | Planning reference | How to use it |
|---|---|---|
| Sofa to coffee table | 14–18 in / about 36–46 cm | A seated legroom and reach reference, not the main route through the room. |
| Passage between seating | At least 30 in / about 76 cm in Pottery Barn’s guide | A starting point; allow more where your household needs it. |
| Doors, drawers and mechanisms | Their full operating movement | Measure the actual opening or product rather than assuming a standard gap. |
The first two figures come from Pottery Barn’s furniture-planning guide. These are furnishing references, not accessibility standards. Your household’s mobility needs and applicable requirements take priority.
A Short Fit Example for a 4 × 3 Metre Room
Consider a hypothetical 400 × 300 cm room, approximately 13 ft 1 in × 9 ft 10 in. A sofa is 280 cm wide, with a 163 cm chaise projection. Allow a 10 cm gap behind it and a 35 cm-deep media unit opposite the chaise.
The gap in front of that chaise is 300 − 10 − 163 − 35 = 92 cm, or about 36 inches. That is the local clearance to the cabinet, with no coffee table in that strip. It doesn’t prove there is a continuous route through the room.
Along the 400 cm wall, 400 − 10 − 280 = 110 cm remains beside the sofa. In this example, 100 cm is reserved as a separate passage, with 10 cm between it and the sofa. The 10 cm rear gap is an assumption, not a heater-clearance recommendation.
This example excludes windows, radiators and an inward-opening door. Add yours before applying it. Mark the actual sofa and table outlines with floor-safe tape, test doors and storage, and walk the route while someone sits in the proposed seating area.
Compare Two Real Sofa Footprints in the US and UK
IKEA’s FRIHETEN and KIVIK show why the words ‘corner sofa’ don’t tell you how much room a design needs. These are size references selected from published listings, not comfort or durability rankings.
Prices checked 17 October 2026: $999–$1,199 for the specified US versions and £649 for each specified UK version. Prices and availability can change. Delivery, assembly and US sales tax are additional where charged; these are local prices rather than currency conversions.
| Exact version | Listed footprint | Listed price | Decision to check |
|---|---|---|---|
| US FRIHETEN sleeper sectional, Skiftebo dark gray | 90½ in wide × 59½ in deep; about 230 × 151 cm | $999 | Include the pull-out bed and storage access. |
| US KIVIK sofa with chaise, Tibbleby beige/gray | 110¼ in wide; 37⅜–64⅛ in deep; about 280 cm wide and 95–163 cm deep | $1,199 | Check the longer chaise projection separately from straight-seat depth. |
| UK FRIHETEN corner sofa-bed, Skiftebo dark grey | 230 cm wide × 151 cm deep; about 90½ × 59½ in | £649 | The closed footprint leaves out the operating space for the bed. |
| UK KIVIK 3-seat sofa with chaise longue, Tibbleby beige/grey | 280 cm wide; 95–163 cm deep; about 110¼ in wide and 37⅜–64⅛ in deep | £649 | The wider combination needs a layout check even if the wall is long enough. |
Both ranges allow the chaise on either side, according to IKEA’s listings. That flexibility helps with orientation; it doesn’t reduce the overall footprint. Confirm the exact local configuration and cover before ordering.
Confirm Left-Facing and Right-Facing on the Retailer’s Drawing
Don’t order from the label alone. Crate & Barrel describes arm positions as you look at the furniture, rather than while sitting on it. A label may also describe a component rather than the completed sofa.
Sketch the entrance and the end where you want the chaise, then compare your sketch with the product’s overhead view. For a reversible design, read how the change is made; it may involve releasing connectors or moving an arm.
Measure the Delivery Route Too
Check package sizes as well as assembled dimensions. The linked UK KIVIK chaise frame has a 205 × 91 × 27 cm package, approximately 81 × 36 × 11 inches. A box that clears a front door can still be difficult to turn on a landing.
Measure doorway openings, corridor turns, stairs and the lift interior, including handrails and low ceilings. Room & Board’s delivery guide explains what to record. Send difficult measurements to the retailer for a delivery assessment and confirm which parts can be removed.
Style the Seats You Actually Use
Once the sofa position works, arrange the smaller pieces around it. Keep somewhere to put down a drink beside the seat used most. Spread an existing throw over one end and leave enough cushions off the sofa for people to sit comfortably.
For a rug, mark the proposed edges around the actual sofa legs before buying. Keep doors and nearby storage usable. A pale cover may soften the sofa’s outline against pale walls, but colour won’t make an oversized chaise fit.
If the sofa is staying and you only need an accessory refresh, our budget living room decor guide compares small spending choices using furniture you already own.
When a Straight Sofa Is the Better Choice
Choose a straight sofa with a movable footstool if each L-shaped option blocks a door, interrupts the everyday route or leaves no useful place for a table. The footstool can move when you need the floor space; a fixed chaise keeps occupying it.
Before paying, settle the arrangement, chaise side, full footprint and delivery route. If one of those only works by squeezing past furniture each day, try a smaller option before choosing the upholstery.
Editorial method: this guide uses linked retailer specifications and planning advice, checked on 17 October 2026. The room example is hypothetical. Images are AI-generated concepts, not photographed homes or depictions of the listed IKEA products. We haven’t physically tested these sofas.