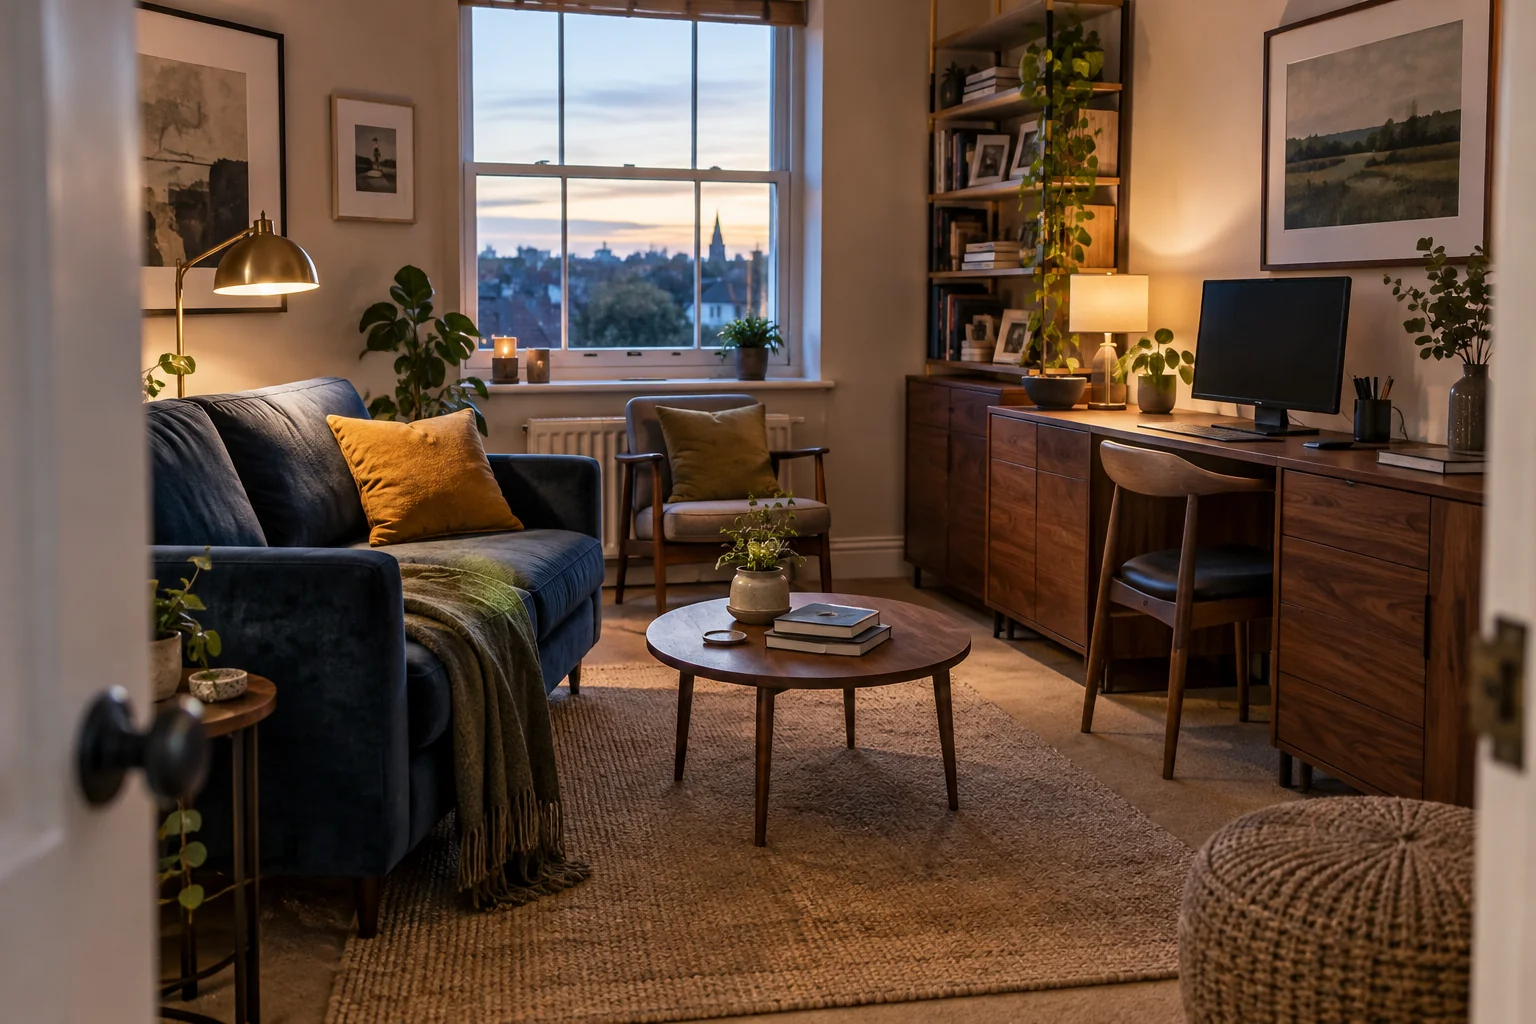
Small Home Office Ideas for Shared Rooms: Plan the View After Work
A laptop closes in one second. A room does not always follow.
In a small apartment or flat, the monitor is still visible from the sofa, charging cables trail beside the skirting board and tomorrow’s notebook waits on the dining table. Work may be finished, but the room still looks as though someone has only stepped away for lunch.
These small home office ideas begin at the other end of the day. Instead of designing only for how the desk works at 9 a.m., they consider what the living room, bedroom or guest room should look like after work. The aim is not to hide every sign of employment. It is to stop one necessary workspace from controlling a room that has another life.
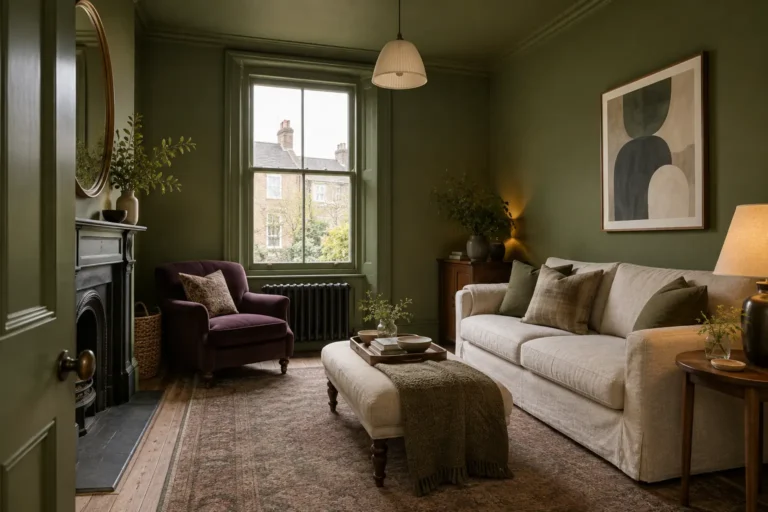
Green enters the scheme as a timely colour layer rather than the entire concept. Muted jade, sage and olive can help office furniture sit more naturally beside timber, cream upholstery and warm metal, but colour comes after the layout, storage and cable route have been solved.
Renters should also treat removal as part of the original plan. The No-Regret Rental Edit explains how to separate freestanding changes from those that need a surface test or written permission.
Begin With the View You See After Work
Do not clear the desk before assessing it. Close the laptop as you normally would, leave the chair where it lands and take three ordinary photographs: one from the doorway, one from the main sofa or chair and one from the bed if the office shares a bedroom.
Those views reveal different problems. The doorway shows whether the desk interrupts the room’s first impression. The usual seat shows whether screens and paperwork dominate the evening. The bedroom view reveals whether the work zone remains visually active when the rest of the room is meant to feel settled.
Look for the first object that still says “office.” It may not be the desk. A black monitor against a pale wall can attract more attention than the furniture beneath it. A bulky task chair may remain visible after everything else has been packed away. Sometimes the real problem is a bright power strip or a row of small organisers spread across the surface.
Solve that object first. Buying coordinated accessories before identifying the loudest element usually creates a tidier office, not a room that changes character after work.
Separate What Leaves, What Stays and What Needs to Soften
A shared-room office contains three kinds of objects.
The first group can leave the room’s view every evening: a laptop, mouse, notebook, headphones and loose papers. These need one nearby closed destination rather than several attractive containers.
The second group stays but can become quieter. A monitor can sit against a darker or more detailed background instead of floating as a black rectangle on a blank wall. A printer may fit inside ventilated furniture designed for the equipment, provided its instructions and clearances are followed. Cables can be routed together rather than hanging separately.
The final group is effectively permanent during the working week: the desk, chair, lamp and perhaps a large screen. These pieces should relate to the room around them. A desk in a living room does not need to match the coffee table, but sharing one visible material warm oak, dark timber or a restrained metal finish helps the two areas belong to the same home.
Before buying more storage, identify where the work items naturally collect. The method in these home organization ideas is useful here: give the returning category a convenient home instead of covering the desk with extra baskets.
Plan the Power Route Before the Colour Palette
The most beautiful desk position can still be the wrong one if its nearest socket or outlet is across a walking route.
Place the work equipment temporarily and trace every cable from the device to the power source. Check what happens when the chair moves, a door opens or someone walks between the desk and sofa. A lead that has to cross the floor, hide beneath a rug or remain stretched between pieces of furniture is not a finished solution.
Try to keep the desk near an appropriate existing power point. Contain loose cable length beneath or behind furniture using products suitable for the surface and load. Keep plugs accessible enough to inspect and disconnect; hiding an overloaded extension inside a decorative box does not make it safer.
If the layout depends on permanent extension wiring or changes to fixed electrics, pause the decorating plan. Rental permission and a suitably qualified professional may be required depending on the property and location.
Cable planning also affects storage. A laptop that is expected to move into a drawer each night needs a charging arrangement that does not require unplugging five separate accessories. If the work setup cannot be closed without crawling under the desk, it will probably remain open.
Make a Fixed Desk Read Like Furniture
A desk does not have to fold away to become less office-like.
Start with its outline. A shallow desk or console-style shape usually sits more quietly against a shared-room wall than a deep workstation projecting into the floor plan. That does not mean choosing a surface too narrow for the actual work. Measure the equipment and leave enough room to use it safely before deciding how slim the furniture can be.
Next, reduce the number of small shapes around it. One closed cabinet beside the desk creates a calmer silhouette than a trolley, filing box, wastebasket and three organisers positioned separately. If the room already owns suitable storage, clear one section before purchasing another unit.
Let the desk borrow a material from the surrounding room. A timber tray can connect it to a dining table. A lamp with a linen shade may relate to the living-room lighting. One framed print can carry a colour already present in the rug or curtains.
This is where budget decorating often goes wrong: money is divided between several decorative fixes while the largest visual problem remains untouched. The Room-First Budget Edit offers a better order: correct the element occupying the most visual space before adding smaller details.
Comfort still matters. A decorative dining chair is not automatically suitable for long working sessions, and a bulky ergonomic chair should not be replaced purely to improve a photograph. If the chair has to remain, give it a deliberate parking position where it does not block a walkway, door or storage unit.
Use the One-Trip Close Test
A realistic closing routine should not require carrying objects into three different rooms.
Choose one tray, document case, drawer or cabinet close to the desk. At the end of work, the laptop, mouse, notebook and loose paperwork should move into that destination in one trip. Headphones can hang on an appropriate desk-mounted holder or join the same storage zone.
Test the routine on a normal workday, not after a major tidy. If the container is too small, the drawer catches on cables or the cabinet is difficult to reach, correct the friction. Storage that looks excellent but makes the reset annoying will soon become background decoration beside a cluttered desk.
Not everything needs to disappear. A ceramic pen cup, lamp and one useful book may remain without making the room feel busy. The test is whether the surface looks intentionally paused rather than abandoned halfway through a task.
Small Home Office Ideas for Three Shared-Room Layouts
A Home Office in the Living Room
A living-room office is viewed from several directions, so start with the strongest sightline rather than the emptiest corner.
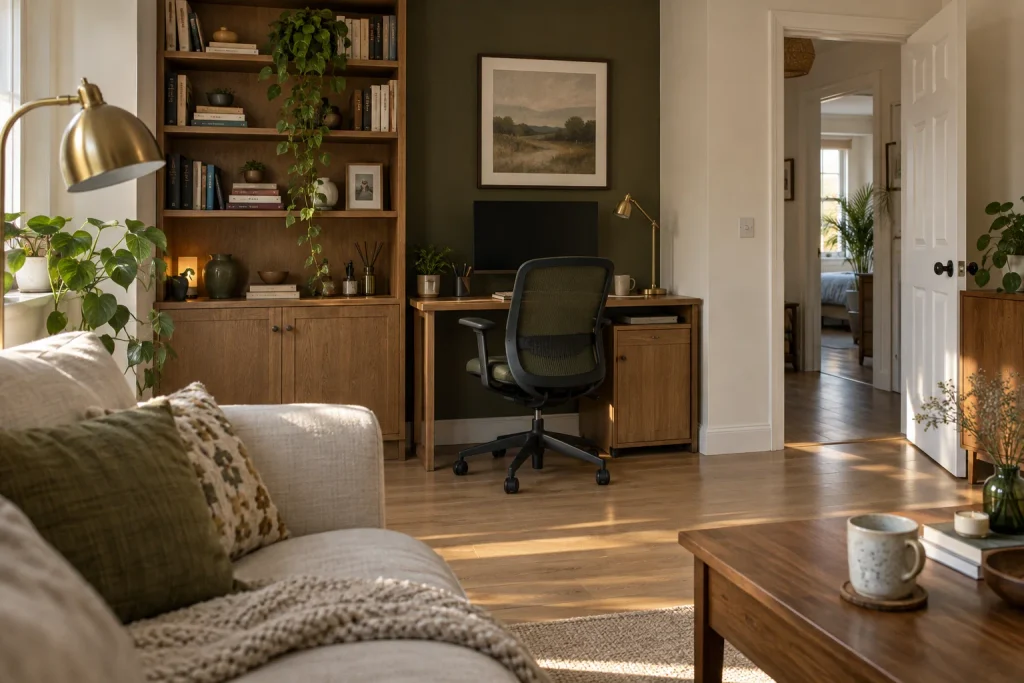
Where possible, place the desk near furniture that can visually support it: beside a bookcase, at the end of a storage wall or behind a sofa with sufficient clearance. An isolated desk in the middle of a blank wall often attracts more attention because nothing connects it to the room.
Closed storage should sit within reach of the work surface. At clock-off, store the loose equipment, move the chair into its parking position and switch off the task lamp. The desk then reads as a slim piece of furniture rather than an active workstation.
Avoid surrounding it with miniature “office decor.” A pinboard, several motivational prints, desk signs and multiple organisers turn one work corner into a themed zone. One useful wall element has more presence and produces less visual noise.
A Small Bedroom Home Office
In a bedroom, assess the desk from the pillow rather than only from the chair.
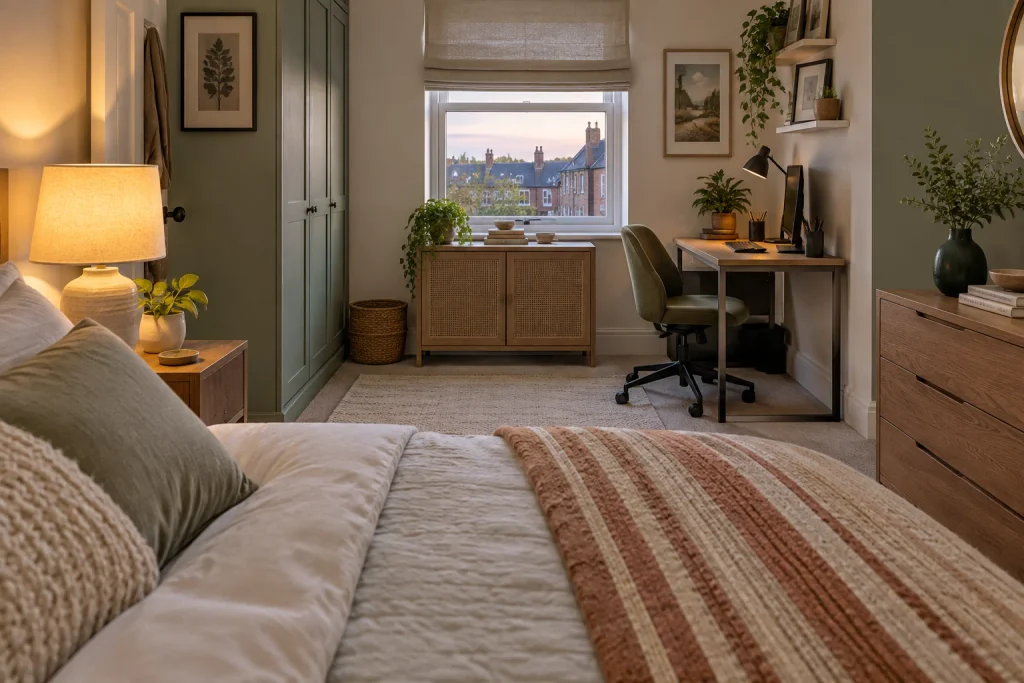
If the floor plan allows it, a side-on position can keep the screen from facing the bed directly. A narrow cabinet or secretary-style desk with suitable dimensions may conceal smaller equipment, but even a standard desk can settle down when paperwork is closed away and the monitor sits against a considered background.
Give the bedroom and office separate lighting. The task light belongs to work; the bedside or ambient lamp belongs to the room after work. Switching between them creates a visible change without moving furniture.
Do not sacrifice access to the wardrobe, drawers or bed simply to fit a larger workstation. The small bedroom guide can help resolve the room’s circulation and storage before the desk is styled.
A Dining Room or Guest Room Office
A dining table can support occasional laptop work, but it needs a strict closing destination. Paperwork that moves from one end of the table to the other is not packed away; it has only changed seats.
Use a portable work tray or document case sized for the actual equipment. Store it close enough that clearing the table does not become a household project. Chargers can remain grouped in one accessible location rather than trailing across the eating surface.
In a guest room, decide which function is daily and which is occasional. A workspace used five days a week should not become uncomfortable because the room hosts a guest several times a year. Equally, office storage should not fill every surface a visitor needs. One closed zone can serve the working week while leaving the rest of the room readable as a bedroom.
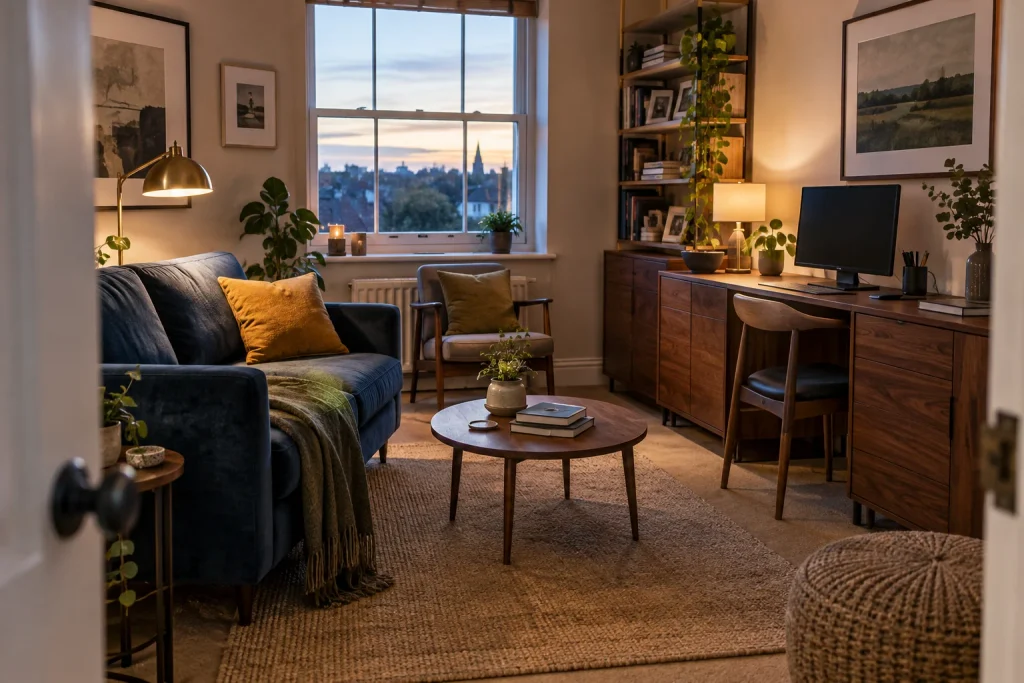
Use the Green Trend as a Layer, Not a Theme
Muted greens have unusually strong cross-market support going into 2027. Pinterest’s official 2026 colour palette includes Jade, a pale tone positioned between mint and moss. In the UK, Dulux selected Soulful Sage for 2027 and specifically discusses workspaces squeezed into living rooms and other multipurpose spaces. In the US, Behr’s Grounded is an earthier olive green, and the brand’s official examples include a home office and study.
These are not interchangeable shades. Jade can appear cooler and lighter, sage is often softer and greyer, while olive carries more yellow or brown. Calling all three “sage” would flatten the reason they behave differently beside existing floors and furniture.
Choose the version already supported by the room. Warm oak, cream fabric and aged brass can carry an earthy olive. Cooler flooring and pale timber may sit more comfortably with a dusty jade. Dark walnut can handle a lighter, greyer green without becoming heavy.
Use the One Anchor + Two Echoes method. Let one medium-sized element carry the main green a freestanding cabinet, washable rug, substantial artwork or curtain already suitable for the window. Repeat the colour twice in smaller amounts, perhaps through a document box and lamp base. The repetitions should be visible without forming a matching set.
Brass or warm metal can appear once or twice through a lamp, frame or existing hardware. Filling the desk with gold accessories turns a useful palette into a display theme.
Renters do not need to paint. A framed green textile, freestanding storage piece, desk mat or patterned rug can establish the colour while leaving the building untouched. If paint is permitted, test a large sample beside the floor, desk and evening lighting before committing to a wall.
Give the Room Two Lighting States
A shared room should not depend on one ceiling light for work, rest and everything between.
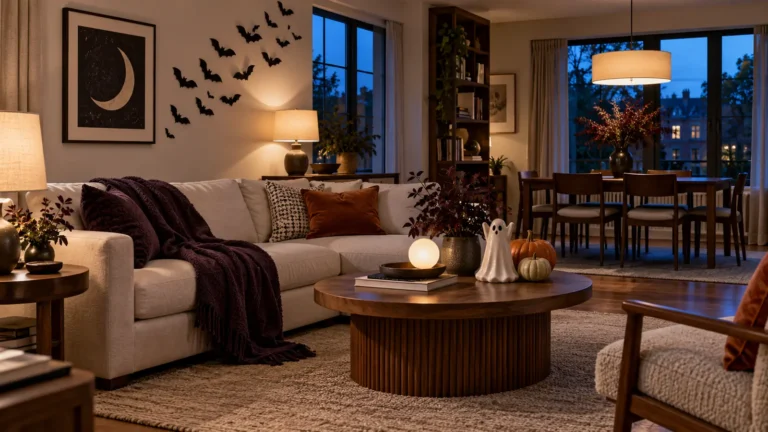
During work, the task area needs suitable light positioned for the activity and equipment. After work, switch that source off and use the room’s normal evening lighting. The desk recedes when it is no longer the brightest object in the room.
This change works particularly well when the task lamp has a defined office role. It does not need to remain glowing as decoration once the laptop has been stored. A floor or table lamp elsewhere can pull attention back toward the sofa, dining area or bed.
Keep each cable controlled and away from walking routes. Do not run cords beneath rugs or force furniture against plugs. Lighting should support the transition without introducing a new obstruction.
Be Precise About Renter-Friendly Changes
“Renter-friendly” should describe the complete result, not merely the packaging.
Freestanding furniture, portable lamps, trays and unmounted art generally leave with the tenant, but they still need stable placement and safe cable routes. Adhesive products, peel-and-stick finishes and tension fittings interact with a surface, so their result depends on the wall, paint condition, humidity, application and removal method.
Check the tenancy agreement or lease, follow the manufacturer’s instructions and test an inconspicuous area when appropriate. Do not promise that an adhesive will protect every paint finish or that a removable panel cannot leave residue.
Wall-mounted desks and heavy shelving require a different level of planning. The wall structure, fixings, equipment load and property rules all matter. Written permission and professional installation may be necessary. A freestanding alternative is preferable to an inadequately secured heavy feature.
Common Ways the Off-Duty Plan Fails
The reset requires dismantling the whole workstation
If the keyboard, monitor, lamp and cables must be unplugged and stored separately every night, the routine is too demanding. Hide the loose visual clutter first and allow genuinely fixed equipment to remain.
Storage is chosen for appearance rather than access
A beautiful cabinet on the opposite side of the room will not help if every item has to be carried around the furniture. Put the closing destination beside or beneath the desk.
The green becomes the entire room
A trend colour works better when the existing home remains visible. One green wall, green chair, green rug, green lamp and green organisers can make a small room feel like a product display. Choose the anchor, add two echoes and stop.
The chair is ignored
Packing away a laptop does little if a large chair remains stranded in the walkway. Mark its resting position while planning the floor layout, not after the desk arrives.
“Damage-free” is treated as a certainty
A removable label does not account for weak paint, textured plaster, wallpaper or incorrect removal. The safest-looking idea can still create damage when the product and surface are incompatible.
Run the Two-Minute After-Work Test
At the end of an ordinary workday, set a two-minute timer.
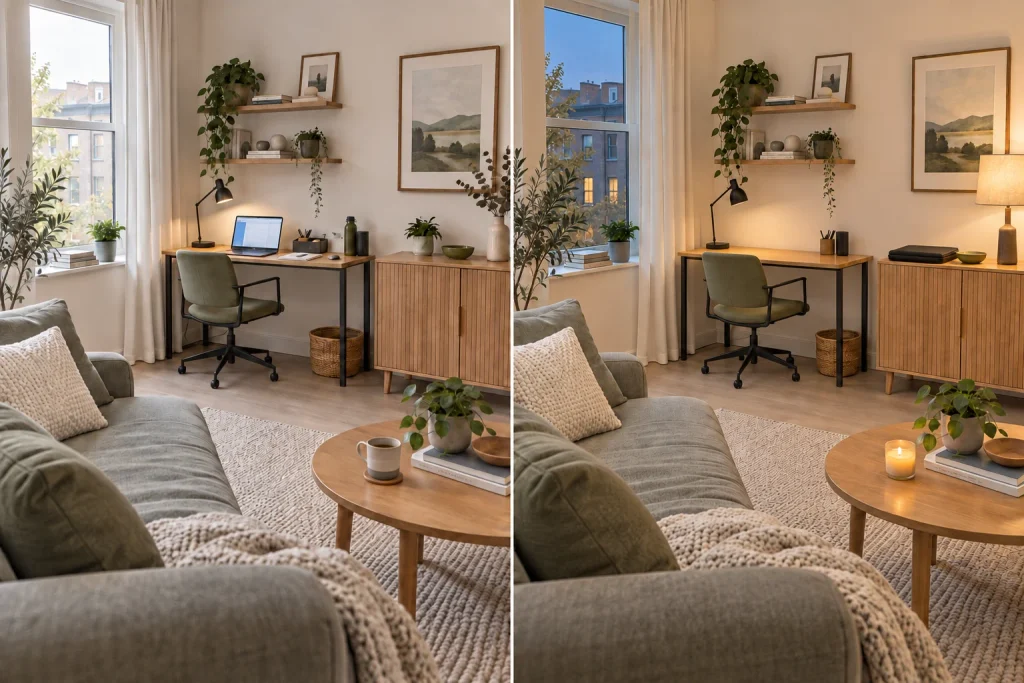
Close the active files, move the portable work equipment into its single destination, park the chair and switch from task lighting to the room’s evening light. Then sit where you normally spend the next part of the day.
If one object still makes the room feel like an office, name that object. Do not redesign everything. Give the papers a closed case, route the visible cable, soften the monitor background or clear the chair’s parking space. Run the same test again after the next workday.
The routine has succeeded when it is easy enough to repeat while tired. A complicated transformation may look impressive once; a small reliable shift will serve the room every evening.
When the Room Switches Back
A shared-room desk is only half designed if it works well during the day but controls the room all evening.
Plan the view after work. Keep one closing destination within reach. Give the cables a safe route, allow fixed equipment to look deliberate and use green as a controlled connection to the wider room rather than a reason to replace everything.
Close the laptop, move one tray and switch off the task lamp. If the room changes before the kettle boils, the plan is doing its job.
Save these small home office ideas for your next room reset, and follow New Premium Picks on Pinterest for practical small-space layouts and colour inspiration.
Editorial note: Check your lease or property rules before drilling or mounting anything heavy, and use a qualified electrician for any wiring changes.